
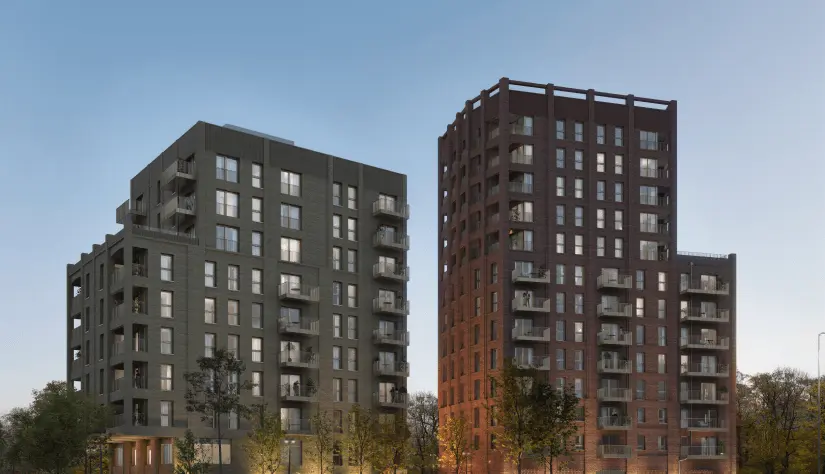
42 Station Road
Merton, London
The Station Road development is on a prior warehouse site, and will provide 98 additional social rented homes in Merton.
It's in a great location near good schools, two underground stations and a National Trust park. The development has been designed to help residents from other Merton neighbourhoods earmarked for regeneration to be rehoused more quickly.
Construction progress
All video content was captured and produced by Ebrik's team of videographers.
The videos and information below are only a short overview of the actual platform, to view all the information go to the live platform.
- Step 1Complete
Foundations
From site
Site tourJuly 2024 After months of careful planning, the site is primed and ready for the first pour. Standing on the edge of the site it's easy to look at the footprint and imagine the shape of the building to come.
About the foundationsJuly 2024 Engineers and builders await the arrival of the steel and concrete. A few months from now this area will transform as the first new homes are built.
DroneJuly 2024 - Step 2Complete
Envelope
From site
Site tourMay 2025 When building a block of flats it's essential the construction is sound from the beginning. There is a complete section dedicated to stabilising the blocks from the start.
TimelapseMay 2025 The envelope takes place in steps, combining steel and concrete to create the different floors.
- Step 3Complete
Brickwork
From site
Site tourDecember 2025 For the first time, the project rises from ground level. The scaffold goes up and the bricks are laid to form the skeleton of the building.
- Step 4Complete
Roof works
From site
AboutDecember 2025 Now that the building has foundations, floors and walls, the next logical step is raising the roof. After fitting the roof and windows the team can get to work on the interior.
- Step 5In progress
Internal fit out
From site
Site tourJune 2026 From the outside at least, the buildings will soon begin to look like a finished article. Soon, families will start to move in, but before that, the building needs an interior.
- Step 6In progress
Landscaping
From site
RecapSeptember 2026 Recap of internal and external works during the landscaping phase.
- Step 7In progress
Build complete